
The Developer
All About Homes & Land
The team behind the Reserve, pairing builder representation with dedicated buyer advocacy, so every homesite, plan, and closing is handled by people who know Heritage Park street by street.
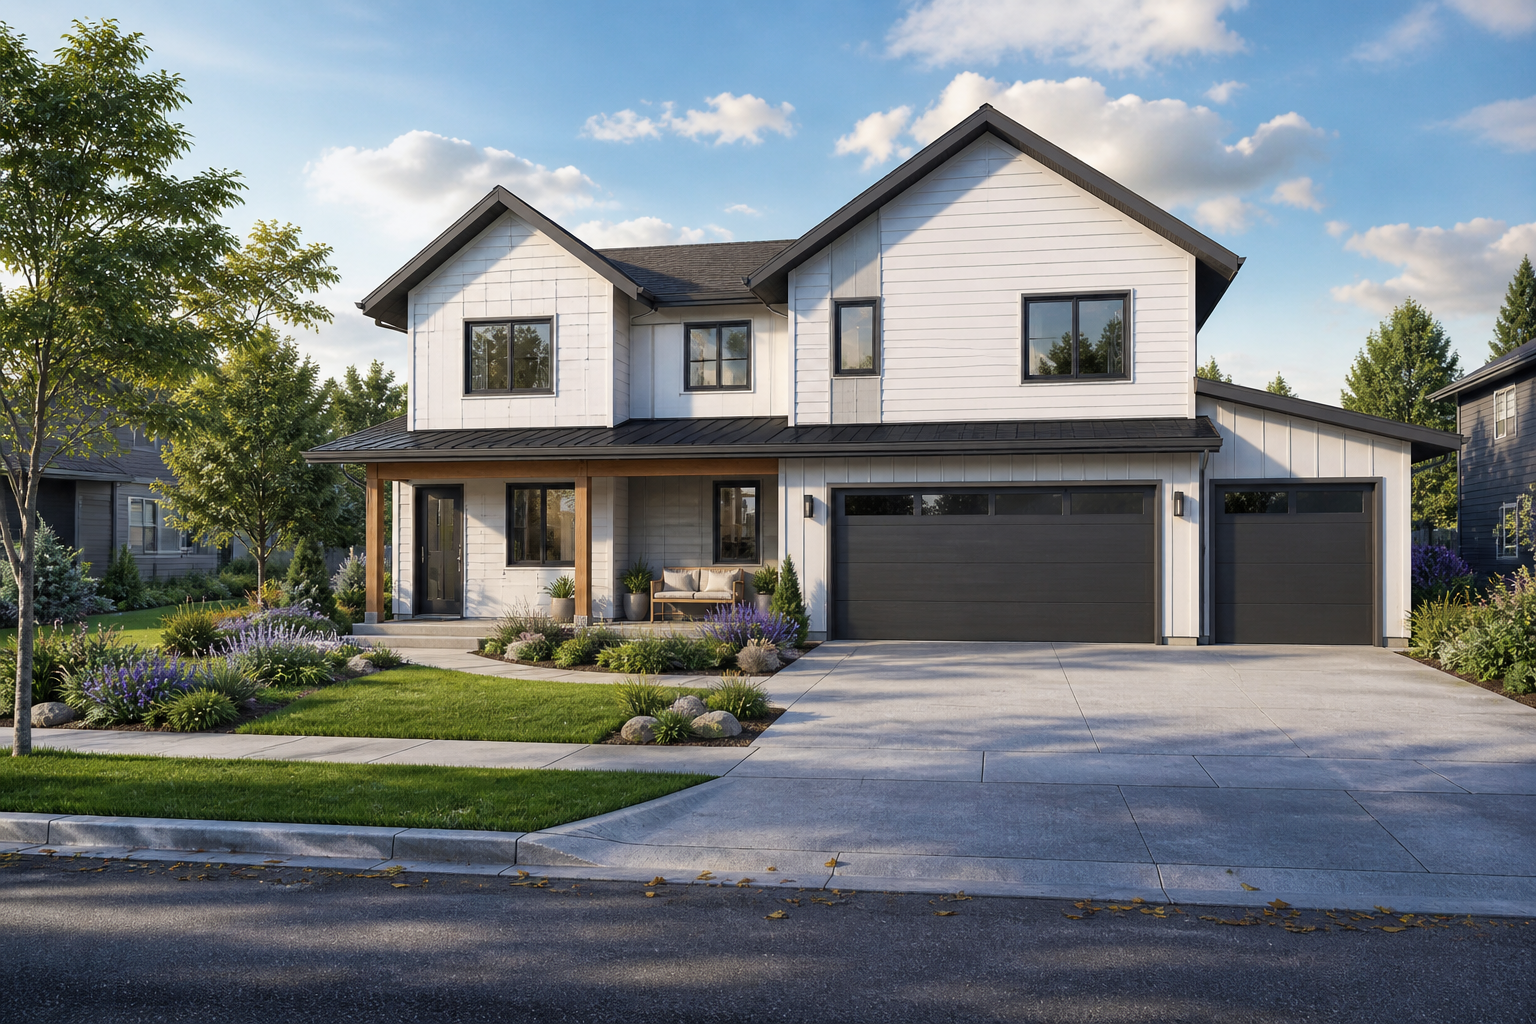
A boutique community of thirty-five Montana Craftsman homes alongside Watson Way, Gallinger Lane, and Francisco Way, on the west edge of Bozeman in the Gallatin Valley.
Explore the homes →The Reserve at Heritage Park began with a rare opportunity: a well-positioned piece of land in one of Bozeman’s most desirable growth corridors, offering the space, setting, and long-term potential to create something intentionally different.
Located along Baxter Lane in the sought-after Monforton School District, the site was selected for its balance of convenience and quiet. It offers easy access to Bozeman while still feeling removed from the pace of the city, with open surroundings, mountain views, and room to create a neighborhood centered on how people truly want to live.
Rather than maximizing density, the land plan was shaped around just thirty-five homes, three quiet streets (Watson Way, Francisco Way, and Gallinger Lane) and a central greenway that gives the neighborhood its sense of place. An internal trail connects the homes to Heritage Park and surrounding neighborhoods, creating a natural setting for morning walks, evening strolls, and everyday life outdoors.
This site offered the right foundation for Bozeman’s next luxury neighborhood: limited in scale, thoughtful in design, and built to feel established from the beginning. It is a place for families putting down roots, retirees seeking comfort and connection, and homeowners who value craftsmanship, privacy, and lasting quality.
⊹ Drive times approximate, from the neighborhood entrance on Baxter Lane.
Plans by Plum Architecture, Bozeman: one shared material palette and design discipline, each answering a different way of living. Open any plan to view renderings, floorplans, and choose the home that best suits your needs.
Watson Way, Gallinger Lane, and Francisco Way run the length of the neighborhood, joined by a central greenway and an eight-foot wide internal trail. Select any homesite on the illustrated plat to see its plan, size, status, and indicative pricing.
⊹ Illustrated from the recorded final plat for design review; homesite lines and pricing are illustrative, not a survey.
A live snapshot of the current release: Phase 1, Homesites 20–26, with future phases opening in order. Select any row to find the homesite on the plan; any plan can be built on any released homesite.
* Indicative “from” pricing for design review only, not an offer. “Pick your Plan” available on every released homesite.
All About Homes and Land: one team covering both sides of the table, from the builder’s desk to your side of the closing.
The team behind the Reserve, pairing builder representation with dedicated buyer advocacy, so every homesite, plan, and closing is handled by people who know Heritage Park street by street.

Kari represents the builder and the neighborhood itself: pricing, releases, plan selections, and everything happening on the ground at Heritage Park. If It’s About Homes and Land, it starts with Kari.

Whether you're just starting your search or ready to move forward, Aaron is available to help buyers explore everything the Reserve has to offer. From walking homesites and comparing floor plans to explaining builder options and navigating the purchase process, Aaron provides guidance every step of the way from your first tour through closing.
If you're already working with a real estate agent, please reach out to Kari, who will be happy to assist you and coordinate the next steps.
The questions buyers ask us most, from build timelines to what the price actually includes. Don’t see yours? A Reserve advisor is a message away.
The neighborhood launches October 2026, with move-in dates as early as 2027. “Pick your Plan” and custom finishes follow your designated construction schedule — if you go the Pick-your-Plan route, please allow five months or more to build, weather permitting.
The builder offers a selection of thoughtfully designed floor plans, so custom floor plans aren’t available. However, depending on the stage of construction, you may have the opportunity to personalize many of the interior finishes and selections.
Indicative “from” pricing on the plans reflects land plus the completed home. Custom homesites are priced land-only, with the build quoted separately. All pricing shown is pre-construction and for planning — final pricing is set at contract.
The Reserve is governed by covenants that protect the central greenway, the eight-foot wide internal trail, and the architectural standards that keep the neighborhood cohesive over time.
The Reserve sits in the sought-after Monforton School District, off Baxter Lane in Bozeman, roughly fifteen minutes from downtown Bozeman and twelve from Bozeman Yellowstone International Airport.
Start with the form below or reach out to a Reserve advisor through Engel & Völkers. A reservation holds your homesite while the purchase paperwork is finalized. No call center, no pressure.
Still have a question? Ask a Reserve advisor →
Tell us how you’d like to live here. A Reserve advisor will follow up personally. No call center, no pressure.
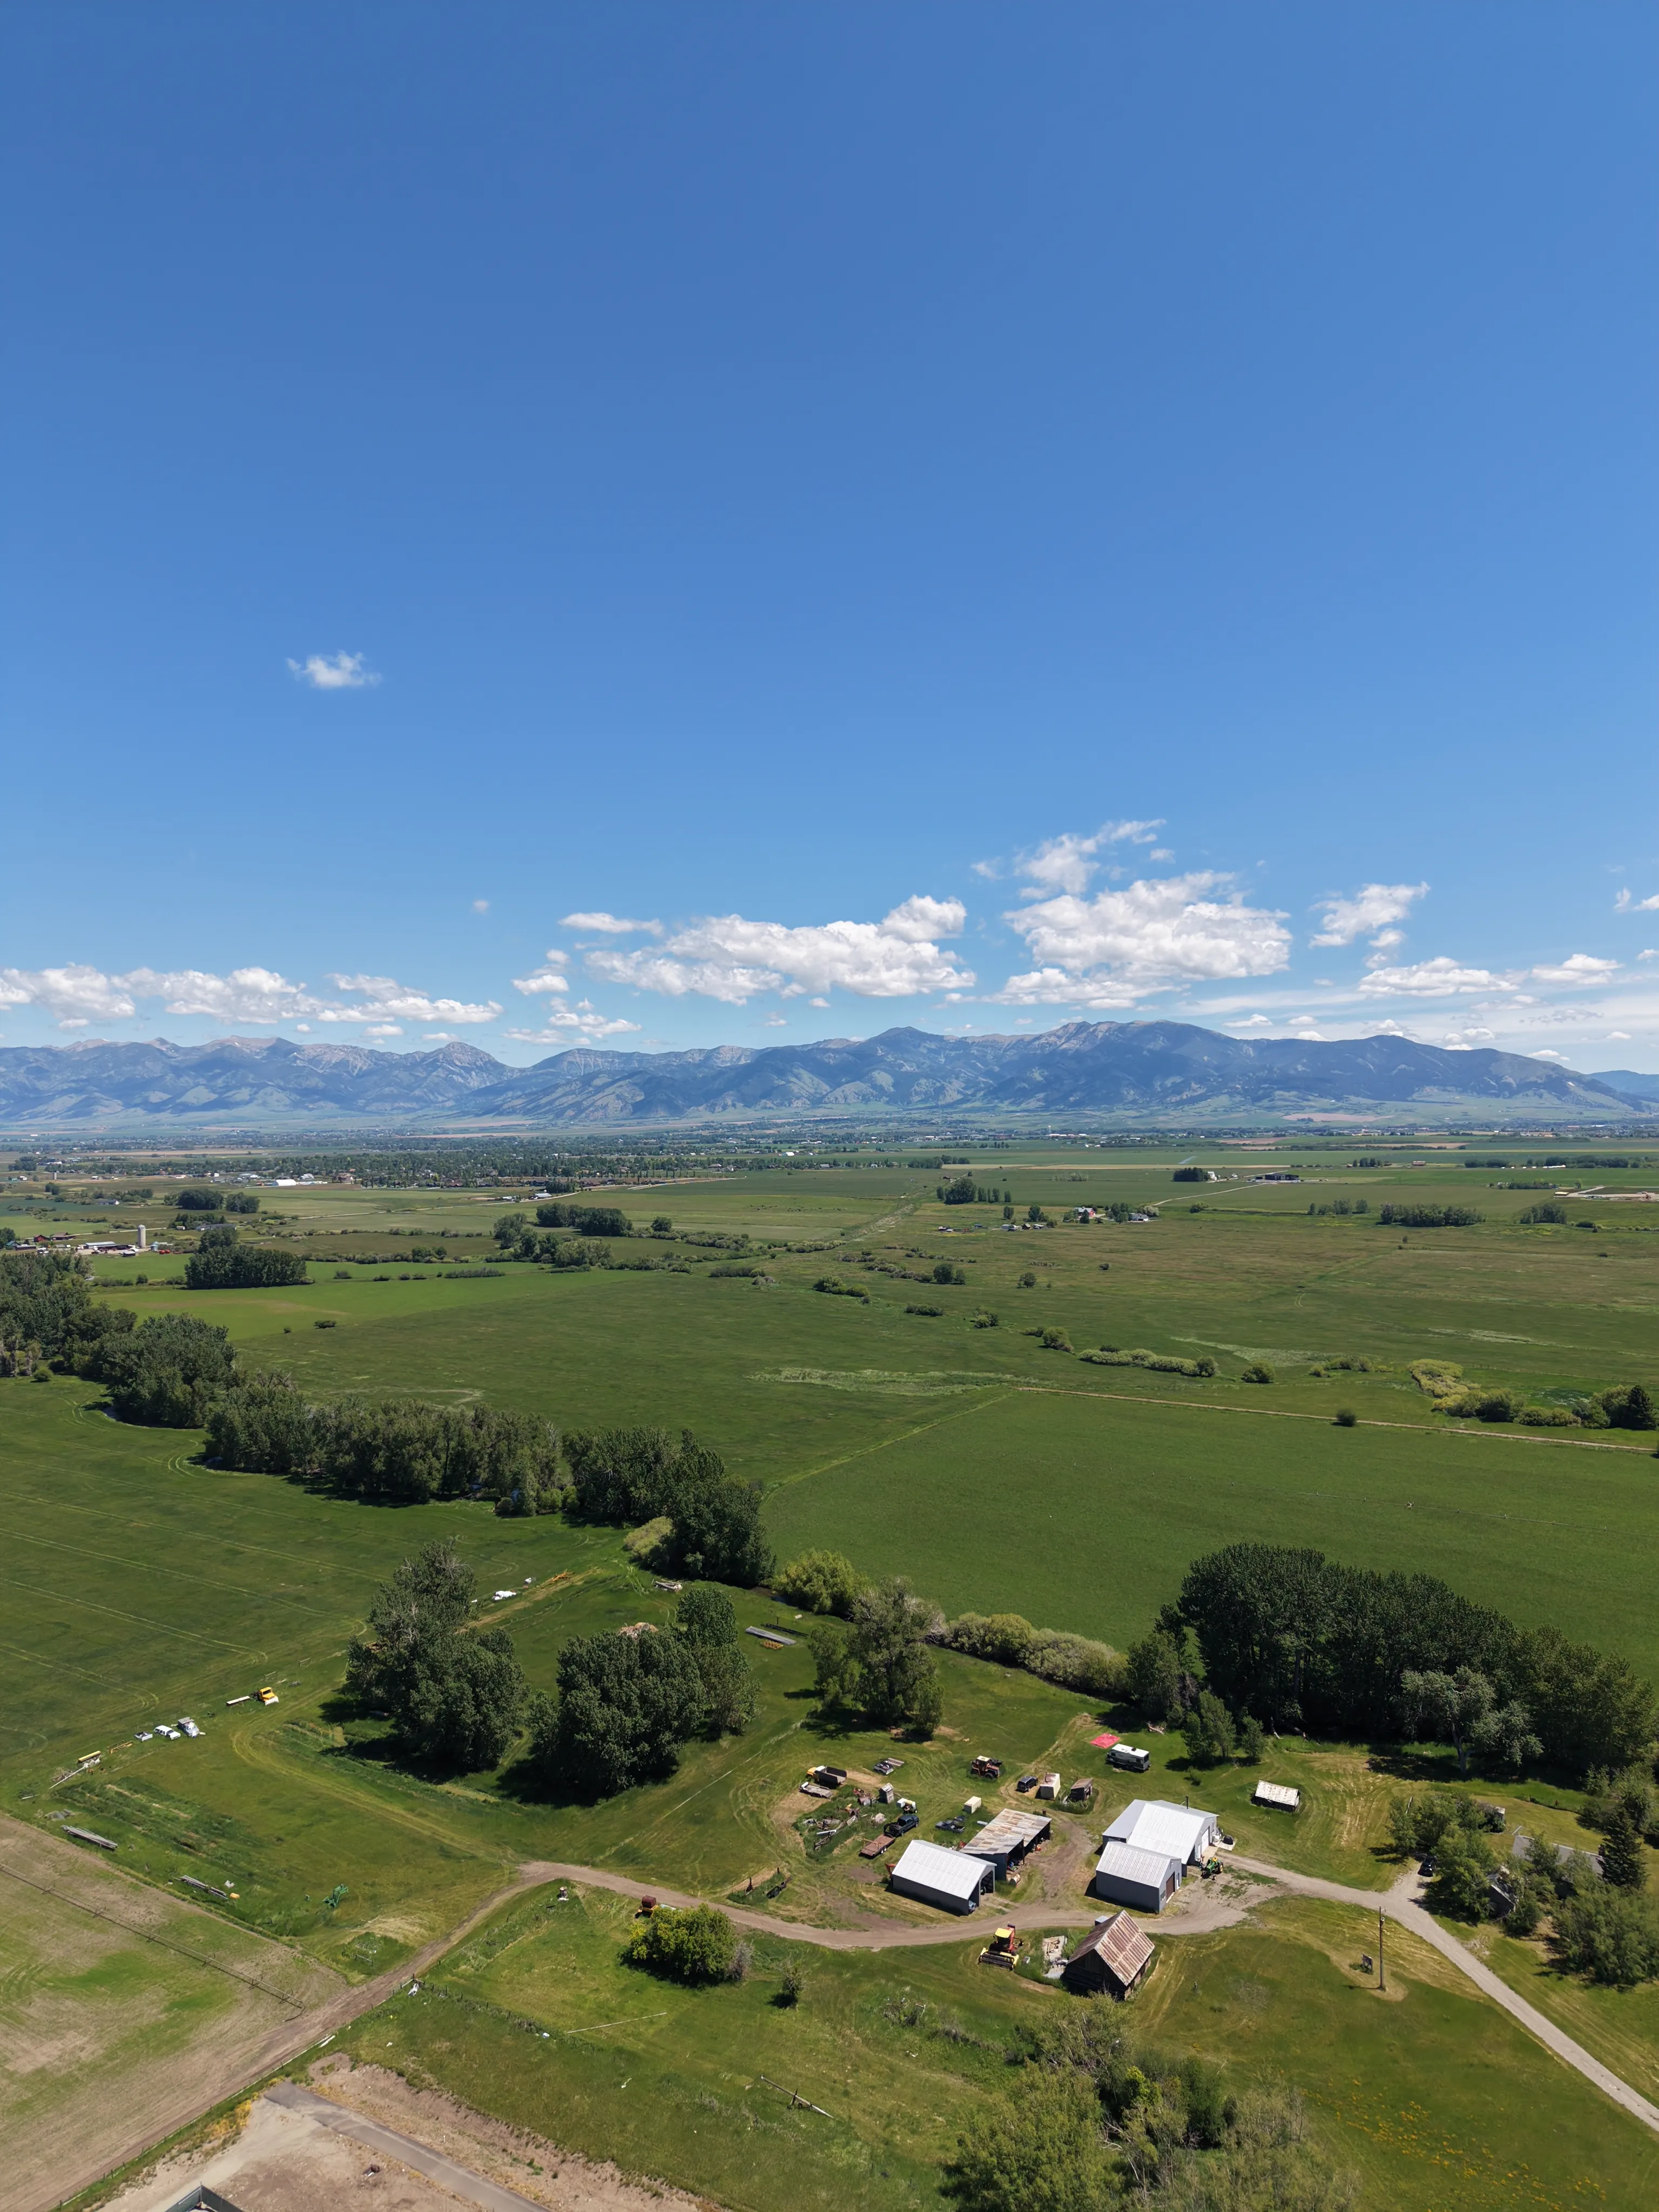 ⊹ The parcel from above · May 2026